
Hurricane Proof House? How to Build a Hurricane-Resistant Home on the Mississippi Gulf Coast
· By Lino Aviz
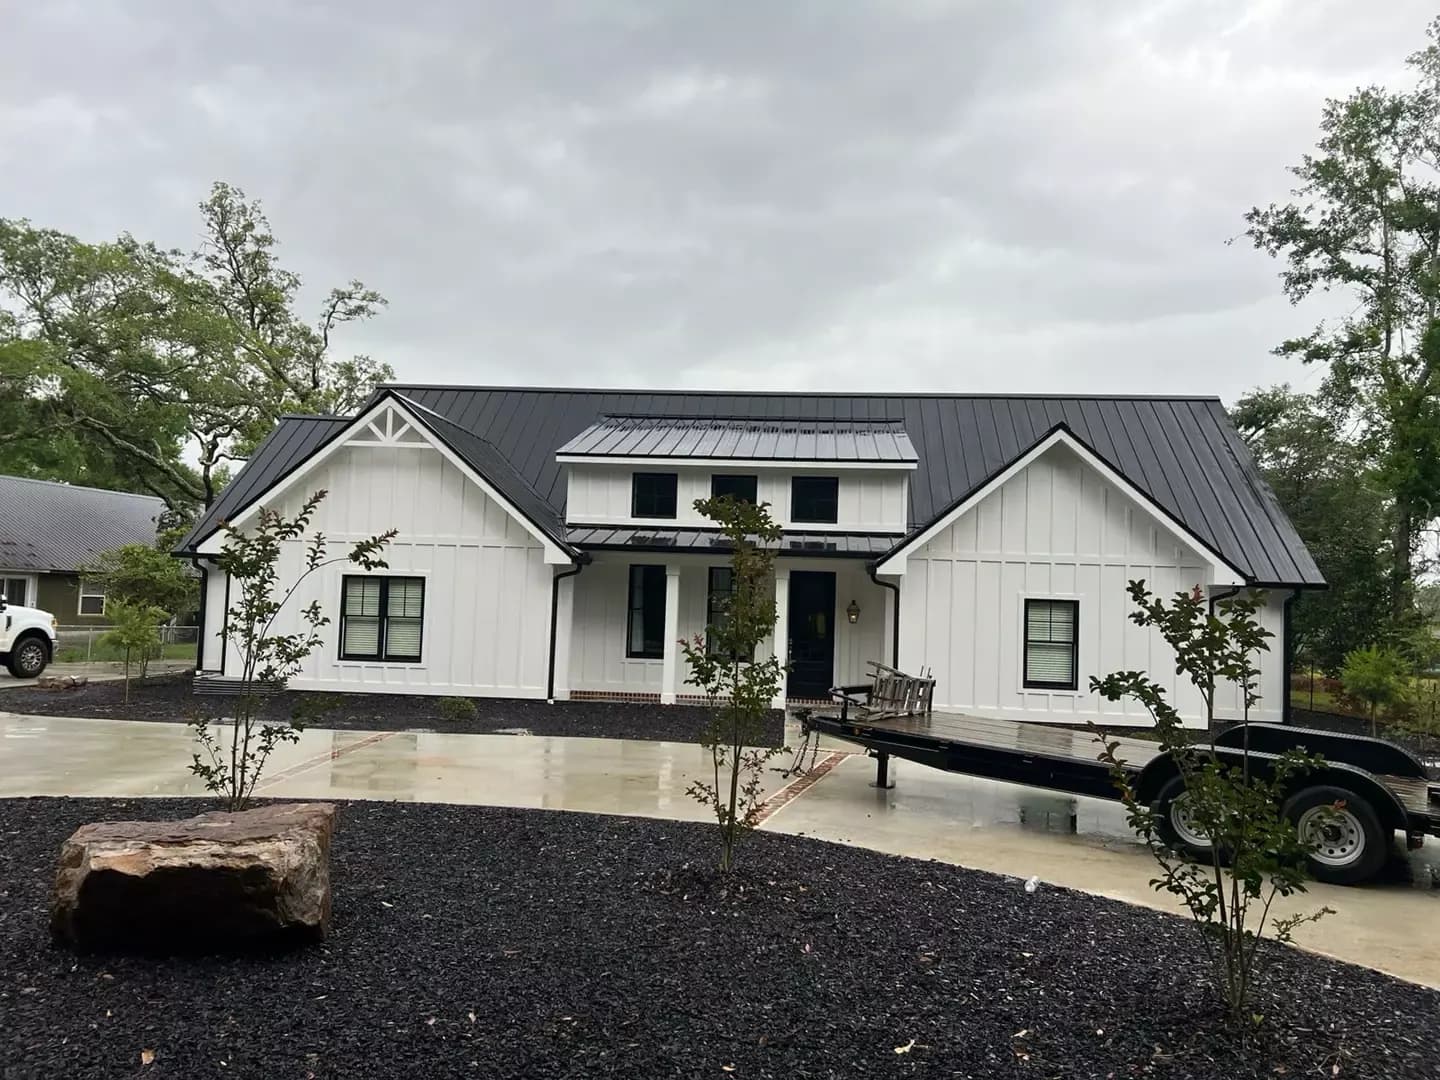
People ask me all the time how to build a hurricane proof house here on the Mississippi Gulf Coast. I always give the same honest answer: no house is hurricane proof. Wind, surge and debris can damage anything. What you can build is a hurricane-resistant home, one designed so the roof stays on, the windows hold, water stays out and the structure sits above the flood risk.
Anyone who lived here through Katrina in 2005 knows what is at stake. The good news is that the building science has improved, there are public standards like IBHS FORTIFIED that spell out what works, and Mississippi now has programs and insurance rules that reward homeowners who build stronger. Here is how I explain it to families before we start a custom home in Ocean Springs, Biloxi or Pass Christian.
Start with a continuous load path
Hurricane wind does not just push on a house. It tries to lift the roof off and pull the walls apart. A continuous load path is the chain of connections that carries those forces from the roof all the way down into the foundation, with no weak link along the way.
In practice that means roof trusses or rafters tied to the walls with metal hurricane straps or ties, wall framing tied to floor framing, and the floor system anchored to the foundation with properly sized anchor bolts or straps. Wall sheathing nailed on the right schedule acts as bracing so the walls do not rack. Each connection is only as good as the nailing and installation, which is why inspections and a builder who is on site matter as much as the drawings.
The roof: nailing, sealing and covering
Most hurricane damage starts at the roof. Once shingles or panels peel and the decking lets water in, the inside of the house can be ruined even if the frame survives. A strong roof comes down to three things.
First, the roof deck has to be fastened well. Ring-shank nails at tighter spacing hold the sheathing far better than smooth nails at standard spacing. Second, the deck should be sealed, typically with taped seams or a fully adhered underlayment, so that if the covering blows off, rain still cannot pour through the joints. Third, the roof covering itself should be rated for high wind and installed to the manufacturer's high-wind instructions, with properly secured edges, ridges and vents. Simple roof shapes, like hip roofs, generally handle wind better than complex designs with many overhangs.
Openings: windows, doors and the garage door
When a window or door fails during a storm, wind rushes inside and pressurizes the house, which can push the roof up from below. Protecting every opening is a big part of building a hurricane-resistant home.
You can use impact-rated windows and doors, or standard units paired with tested storm shutters or panels. Exterior doors should be rated for the design pressure of your location. The garage door is often overlooked, and it is usually the largest opening on the house. A wind-rated, reinforced garage door is one of the most effective upgrades for the money. Ask for the rating and the installation instructions in writing, because a rated door installed with the wrong hardware does not perform as tested.
Elevation, freeboard and the foundation
On the coast, water is often the bigger threat than wind. FEMA flood maps (FIRMs) assign a base flood elevation, or BFE, for many properties. Your lowest floor, or in coastal zones the bottom of the lowest structural member, generally has to meet or exceed it. Many local ordinances require extra height above the BFE, called freeboard, and building higher than the minimum can also lower flood insurance costs.
An elevated foundation, such as pilings or piers in coastal high hazard areas, lets surge and waves pass underneath. Areas below the lowest floor are usually limited to parking, access and storage, with breakaway walls or flood openings where required. Before you buy a lot or finalize plans, check the flood zone and BFE with the local floodplain manager or building department, and talk to your insurance agent and lender, since the rules differ between cities and counties.
What IBHS FORTIFIED means: Roof, Silver and Gold
FORTIFIED is a public program from the Insurance Institute for Business & Home Safety (IBHS), a research group funded by the insurance industry. It sets building standards beyond typical code and uses third-party evaluators to verify the work. A fortified home is designated in three levels.
FORTIFIED Roof focuses on the roof deck attachment, the sealed roof deck and the roof covering. FORTIFIED Silver adds protection for openings like windows, doors and garage doors, plus attached structures such as porches and carports. FORTIFIED Gold adds the continuous load path from the roof to the foundation. A fortified roof is the most common starting point, and it can be done on a new home or when an existing roof is replaced.
The designation is issued by IBHS after a certified FORTIFIED evaluator documents the work. If you want the designation, tell your builder at the planning stage and hire a certified evaluator, because some steps have to be photographed before they are covered up. A licensed builder can build to the standard, but only the IBHS process grants the designation.
Mississippi incentives and insurance discounts
Mississippi has put real support behind stronger roofs. According to the Mississippi Insurance Department (MID), state law requires insurers to offer discounts for homes mitigated to IBHS standards, and the discounts insurers have filed with MID vary by company. The Mississippi Windstorm Underwriting Association, the coastal wind pool, has also announced credits and a FORTIFIED Roof endorsement for eligible policies.
MID also runs the Strengthen Mississippi Homes program, which offers grants to eligible owner-occupied homeowners to retrofit an existing roof to the FORTIFIED Roof standard. Eligibility rules, such as wind pool coverage history, and funding limits apply and can change, so check directly with MID before you count on a grant. For a new build, the main payoff is usually the insurance discount, so ask your agent for a quote both with and without the designation.
Planning your hurricane-resistant home with a local builder
The best time to decide on these features is before the plans are final. Upgrades like hurricane ties, a sealed roof deck and a higher foundation are much cheaper to include in a new build than to add later. Your engineer, builder, evaluator and insurance agent should all be working from the same plan.
At Supreme Contractors Group, I run every custom home personally, from the lot and permits to inspections and subcontractors. We are a licensed Mississippi residential builder (license #16532) with more than 20 years in U.S. construction. If you are planning a home on the coast and want to talk through wind and flood options, book a free consultation and we will go over your lot and your goals.
Frequently asked questions
- Is there such a thing as a hurricane proof house?
- No. Any house can be damaged by a strong enough hurricane, storm surge or flying debris. A well-designed home can be hurricane resistant, meaning it is built with a continuous load path, a strong sealed roof, protected openings and proper elevation to greatly reduce the chance of serious damage.
- What is the difference between a fortified roof and a fortified home?
- A FORTIFIED Roof designation from IBHS covers the roof deck attachment, sealed roof deck and roof covering. A fortified home at the Silver level adds protection for windows, doors and garage doors, and the Gold level adds a verified continuous load path from roof to foundation.
- Can I get an insurance discount for a FORTIFIED home in Mississippi?
- Mississippi law requires insurers to offer discounts for homes built or retrofitted to IBHS standards, and the amount depends on the insurer. Ask your agent for a written quote and confirm what documentation, usually the IBHS certificate, they need.
- How high should I build above the base flood elevation?
- At a minimum, you must meet the BFE and any freeboard your local ordinance requires. Building higher can reduce flood risk and insurance costs. Confirm the requirement for your lot with the local floodplain manager before finalizing plans.
Related services
Found this helpful? Make us a preferred source on Google.
Ready for an exact price?
Get a free, no-pressure in-home estimate. Real numbers for your home, not a phone guess.