
Planned to match the existing home
We look at how the house is built today, then plan the addition so the roofline, floor height, walls and finishes tie in cleanly. You see the plan and the selections before work starts.
HOME ADDITIONS MISSISSIPPI GULF COAST
More room without leaving the house and the neighborhood you love. A licensed Mississippi builder plans, permits and builds your addition from start to finish.
Or call (228) 238-9448
The short answer
Home Additions in Ocean Springs, MS
Most families who call us about an addition are not unhappy with their house. They like the neighborhood, the schools, the yard and the commute. They just ran out of room: a growing family, a parent moving in, a home office that took over the dining table, or a primary bathroom that was never big enough. An addition solves that without selling, moving and starting over.
The hard part of an addition is not the new room. It is the connection to the old house. The roofline has to tie in, the floor has to line up, the new walls have to carry the same trim and finishes, and the plumbing and electrical have to work with what is already there. Done carelessly, an addition looks like it was bolted on. Done right, visitors cannot tell where the original house ends.
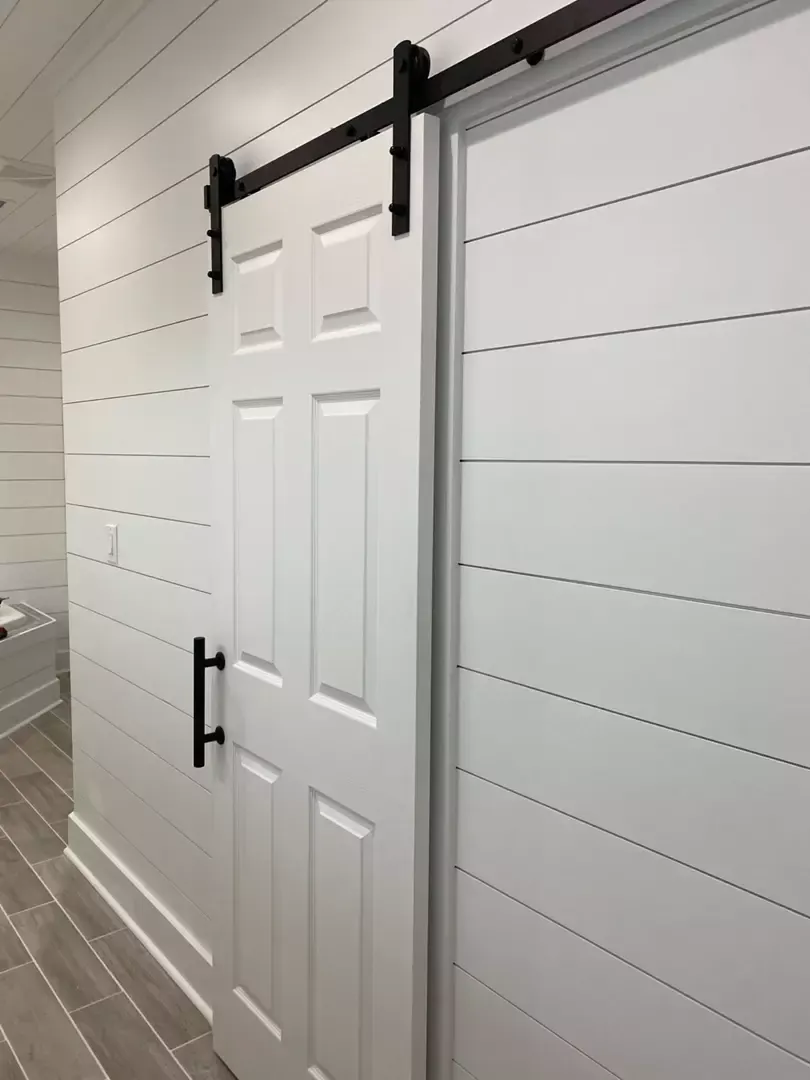
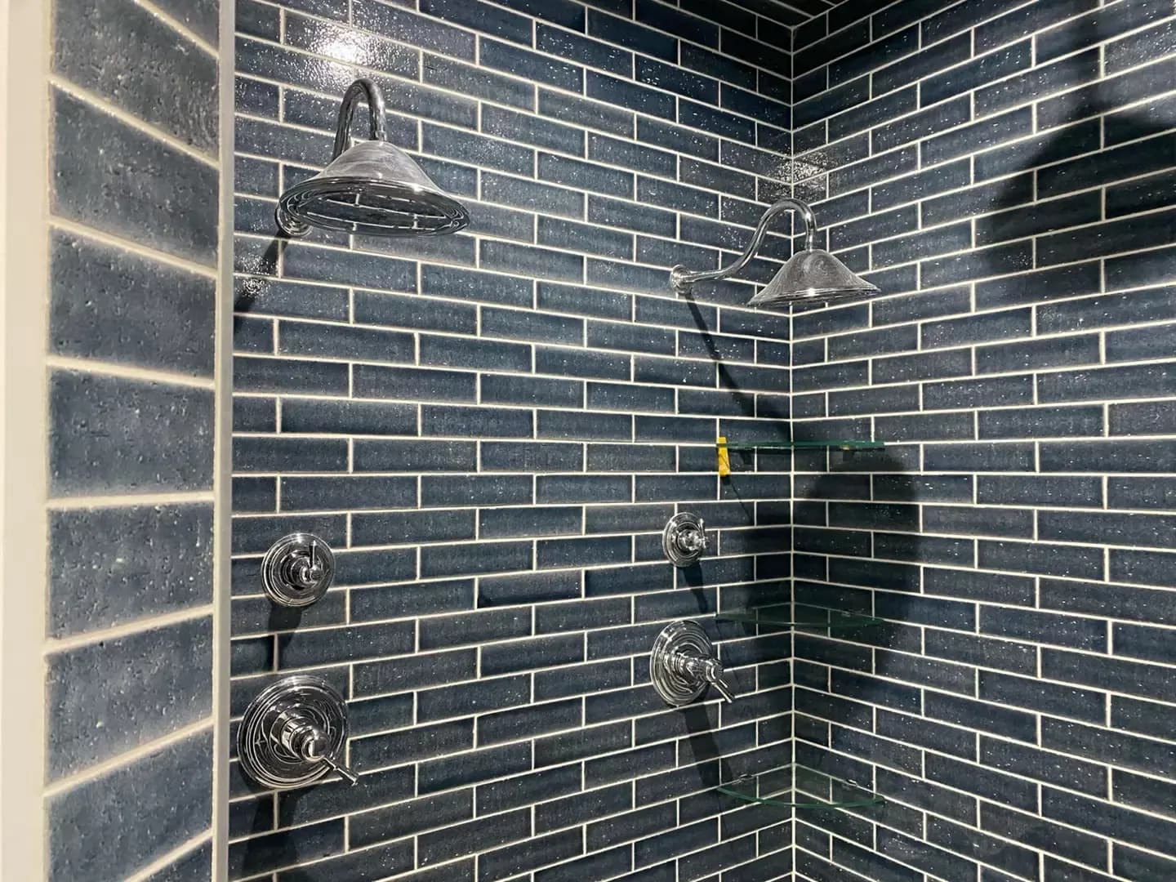
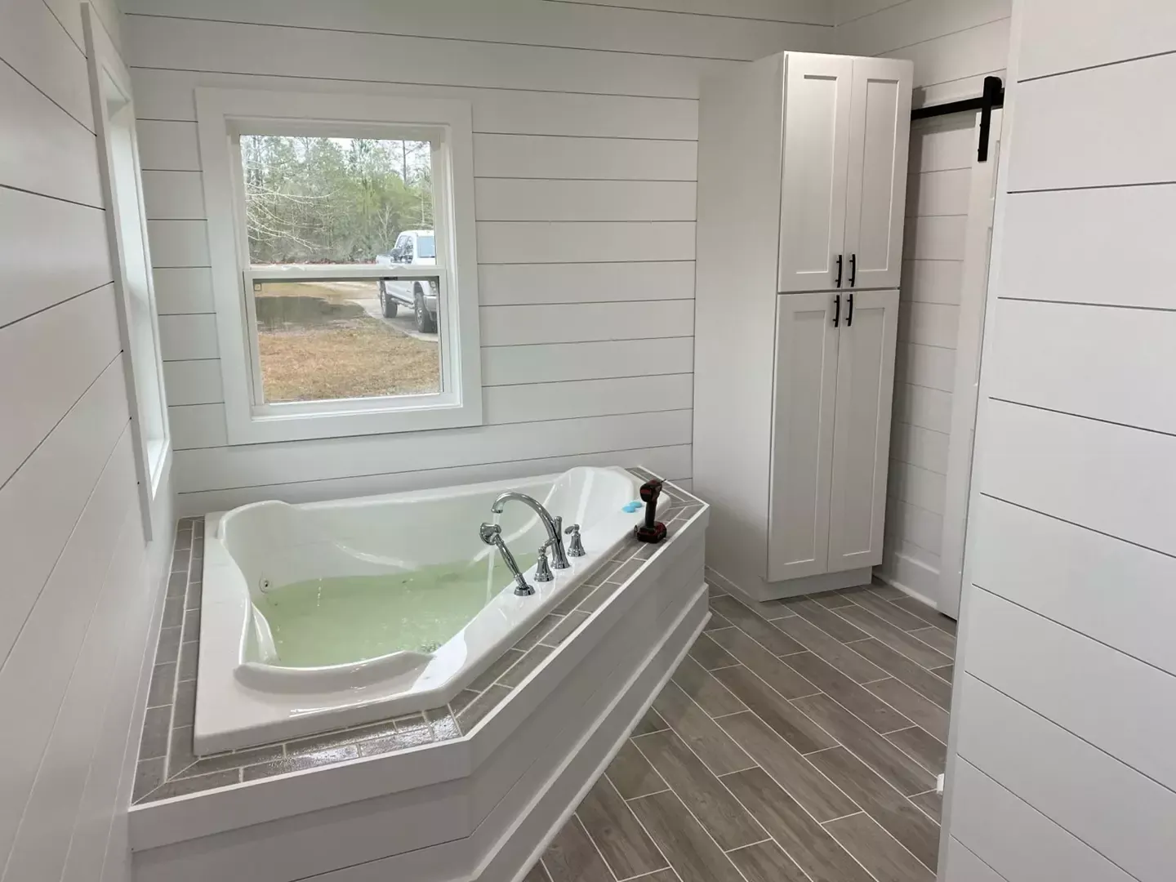
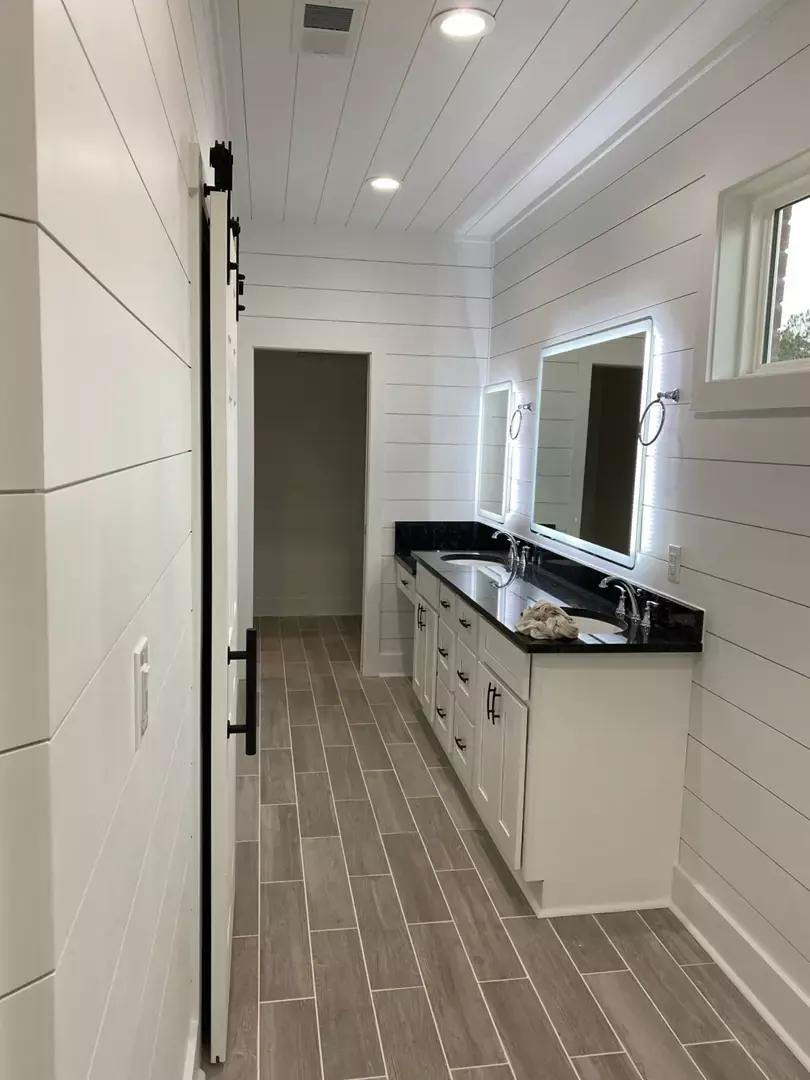
In Vancleave we built an addition with a bathroom finished in blue subway tile, a corner soaking tub, shiplap walls and sliding barn doors. The finish choices matched the character the family wanted, and the new space reads as part of the home, not a box behind it.
We plan the work so your home stays livable, keep you updated on what happens each phase, and stand behind it after: if something we built is not right, we fix it at no cost.
We look at how the house is built today, then plan the addition so the roofline, floor height, walls and finishes tie in cleanly. You see the plan and the selections before work starts.
Additions change the footprint of the house, so they need permits and inspections. We take care of both and coordinate the subcontractors and suppliers, so you deal with one builder.
Common addition projects include a new primary suite with its own bathroom, extra bedrooms, a larger living area or a bathroom that finally fits the family. We talk through what you need and what the lot allows.
How it works
We look at your house and your lot, listen to what you need the new space for, and give you a free estimate.
We plan how the addition connects to the house and help you pick finishes that match or upgrade what you have.
We pull the permits and schedule the trades and materials so the work moves without long gaps.
We build the addition and tie it into the existing structure, roof and systems, with inspections along the way.
We walk the new space with you and fix anything that is not right before we call the job done.
Real work
Real photos of an addition we built in Vancleave: tile shower, soaking tub, shiplap and barn doors.
Tell Lino about your project. During business hours we respond within 1 hour.
Also from Supreme: Custom Home Building and Full Home Renovation