
The Custom Home Building Process, Step by Step (Mississippi Gulf Coast)
· By Lino Aviz
The building a house process is easier to live through when you know the order of things before the first tree comes down. Most of the stress people feel during a custom build comes from not knowing what happens next, who is responsible for it, and when they need to make a decision.
This guide walks through every stage the way it usually happens on the Mississippi Gulf Coast, from the first conversation to the day you get the keys. Every project is different, so treat it as a map, not a schedule. Your lender, your local building department and your insurance agent will add their own requirements along the way.
Step 1 to 3: Consultation, the lot and the survey
It starts with a conversation. A good first meeting covers how you live, how many bedrooms you really need, the budget range you are comfortable with, and whether you already own land. A builder should be honest at this point about what fits the budget and what does not.
If you do not have a lot yet, this is the time to look carefully. On the Gulf Coast the questions that matter most are flood zone, soil, drainage, access to utilities, and any subdivision covenants. FEMA flood maps (the Flood Insurance Rate Maps) show which zone a parcel sits in, and the base flood elevation for that zone can change how high the home has to sit and what the foundation looks like. Confirm the zone with your local floodplain manager before you buy, not after.
Once you have the land, a boundary survey marks the property lines, and many projects also need a topographic survey or an elevation certificate. These documents feed the design, the permit application and, later, your flood insurance quote.
Step 4 to 6: Design, budget, contract and financing
With the lot known, the plans get drawn. You will usually go through a few rounds: a floor plan, then elevations, then the details like window sizes, roof pitch and electrical layout. On the coast, the design should account for wind and flood exposure from day one, because changing a foundation type or roof system later costs far more than planning it now. Some owners ask about the IBHS FORTIFIED Home program, a public standard for stronger roofs; it is worth discussing with your builder and insurance agent early.
The budget comes next, built from the plans and a list of selections (cabinets, flooring, fixtures, finishes). Allowances are placeholders for items you have not picked yet, so ask how each allowance was set. The contract should spell out scope, payment schedule, how change orders work, and what is and is not included.
Most custom homes are financed with a construction loan, often a construction to permanent loan that converts to a regular mortgage when the house is done. FHA, VA and USDA construction loan options exist for qualified buyers, but each lender sets its own rules. The lender will usually release money in draws as stages are completed and inspected, so the construction financing schedule and the build schedule have to match. Talk to more than one lender and get their draw requirements in writing.
Step 7 to 9: Permits, site prep and the foundation
Before any work starts, the builder applies for the building permit with the city or county that has jurisdiction over your lot. The application typically includes the plans, the site plan and, in flood zones, elevation information. Review times vary by jurisdiction and by season, so ask your local building department what to expect.
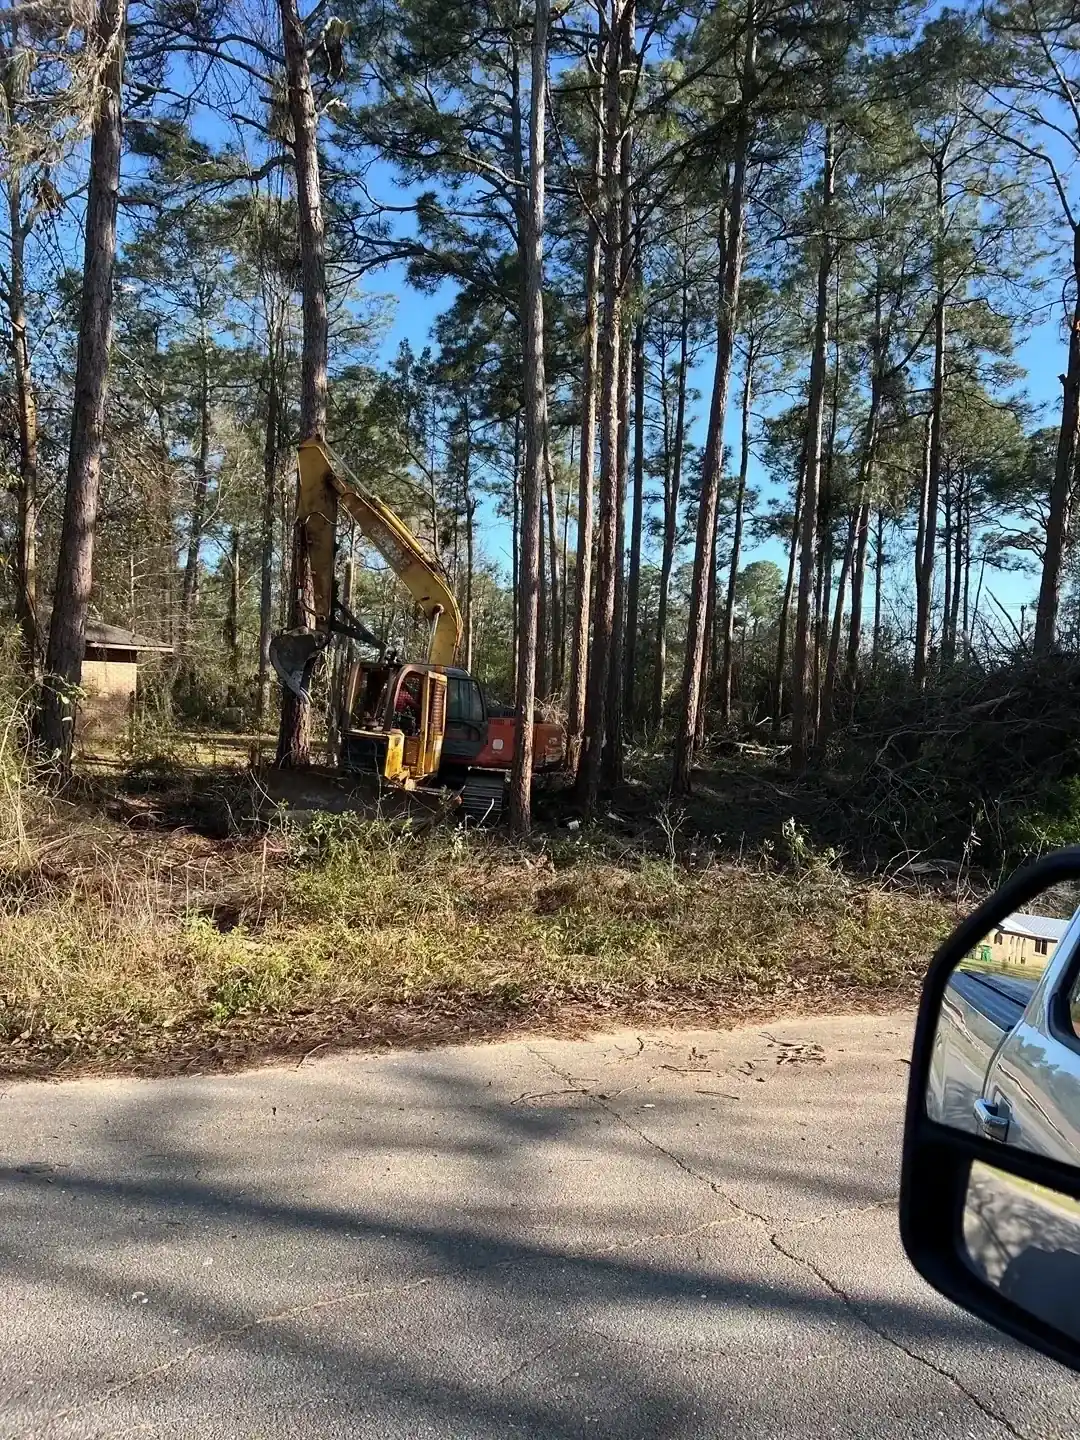
Site prep is the first visible step: clearing trees and brush, grading for drainage, and setting the house pad. On many coastal lots, getting water to move away from the house is as important as anything that happens later.
Then comes the foundation. Depending on the flood zone and soil, that may be a slab, a raised slab or an elevated foundation on piers or pilings. Expect inspections here, and in flood zones expect the elevation to be checked and documented, because it affects both code compliance and your flood insurance.
Step 10 to 12: Framing, dry-in and rough-in inspections
Framing is when the house suddenly looks like a house. Walls, floor systems and the roof structure go up, along with the straps, connectors and sheathing that hold everything together in high wind. This is a good stage to walk the house with your builder, because rooms are easy to read and small changes (an outlet, a blocking for a TV mount) are still cheap.
Dry-in means the house is closed to the weather: roof covering, windows, exterior doors and house wrap. Once the house is dried in, interior work can move forward even when the weather does not cooperate.
Next is the MEP rough-in: mechanical (heating and cooling ductwork), electrical wiring and plumbing lines run through the walls, floors and ceilings before anything is covered. The building inspector checks framing and rough-in work before insulation and drywall go in. Passing these inspections is one of the most important checkpoints in the whole build.
Step 13 to 15: Insulation, drywall and finishes
After the rough-in inspections pass, insulation goes into the walls and attic. In our humid climate, insulation and air sealing work together with the HVAC system to control moisture, not just temperature, so this step deserves attention even though nobody sees it later.
Drywall follows: hanging, taping, mudding and sanding. Then the finishes, which is the stage most owners enjoy: interior doors and trim, cabinets, countertops, tile, flooring, paint, light fixtures, plumbing fixtures and appliances. Most delays at this stage come from late selections or backordered items, so making decisions early is the single best thing an owner can do for the schedule.
Outside, the driveway, final grading, landscaping and utility connections are finished in parallel.
Step 16 to 18: Final inspection, walkthrough and workmanship guarantee
When the house is complete, the building department does a final inspection. Once it passes, the jurisdiction issues a certificate of occupancy (or its local equivalent), which means the home can legally be lived in. Your lender will usually need this before the final draw and the conversion to a permanent loan.
Then comes the walkthrough. You and the builder go room by room and write down anything that needs attention: a door that sticks, a paint touch-up, a missing piece of trim. That list is the punch list, and a good builder works through it before closing.
After move-in, how the builder stands behind the work matters. At Supreme Contractors Group, our workmanship guarantee is simple: if something in our workmanship is not right, we fix it at no cost. Ask any builder you interview to explain their guarantee in plain words.
How the owner follows the build
You do not need to be on site every day, but you should know what stage the house is in and what decision is coming next. Ask for regular updates with photos, keep a shared list of selections and deadlines, and plan site visits at the moments that matter most: after framing, before drywall, and at the final walkthrough.
On our projects, Lino Aviz runs every build personally and manages the lot, budget, permits, inspections, subcontractors and suppliers, so owners have one person to call. Lino speaks English, Portuguese and Spanish. If you are planning a custom home in Gautier, Ocean Springs or nearby on the Gulf Coast, a free consultation is a good place to start. Supreme Contractors Group LLC is a licensed Mississippi residential home builder (license #16532) and insured.
Frequently asked questions
- What is the first step in building a custom home?
- The first step is a consultation with a licensed builder to talk about your needs, budget range and land. If you do not own a lot yet, the builder can help you evaluate one for flood zone, drainage, utilities and covenants before you buy.
- How long does it take to build a house on the Gulf Coast?
- It depends on the size of the home, permit review times, weather, inspections and how quickly selections are made. Design and permitting can take a while before construction even starts. Ask your builder for a schedule based on your specific plans and lot.
- What inspections happen during the building a house process?
- The local building department typically inspects the foundation, the framing, the rough-in of plumbing, electrical and mechanical systems, insulation in some jurisdictions, and the finished home before issuing a certificate of occupancy. In flood zones, elevation is also documented. Check with your city or county for the exact list.
- How is a custom home usually financed?
- Most custom homes use a construction loan, often a construction to permanent loan, that pays the builder in draws as stages are completed. FHA, VA and USDA construction loans exist for qualified buyers. Each lender has its own rules, so compare lenders and get the draw schedule in writing.
Related services
Serving
Found this helpful? Make us a preferred source on Google.
Ready for an exact price?
Get a free, no-pressure in-home estimate. Real numbers for your home, not a phone guess.